Manage Rainwater
Collect water passing through or around the deck surface and direct it toward a controlled drainage path.

Learn how under-deck drainage systems manage rainwater and help turn the space beneath an elevated deck into a drier, more usable outdoor living area. Compare system types, installation approaches, planning, maintenance, ceilings, and finished-space options.
An under-deck drainage system is designed to collect rainwater that reaches a deck and redirect it away from the area beneath the deck. Depending on the system, water may be managed above the deck joists or collected beneath them before being directed toward gutters and downspouts. By controlling the path of rainwater, homeowners can create a drier area beneath an elevated deck for seating, storage, lighting, entertainment, or a more finished outdoor living space.
The primary job is water management, but controlling rainwater beneath an elevated deck can also make the lower area much more practical for everyday use.
Collect water passing through or around the deck surface and direct it toward a controlled drainage path.
A drainage system can help make the area beneath an elevated deck more suitable for seating, entertaining, storage, or other uses.
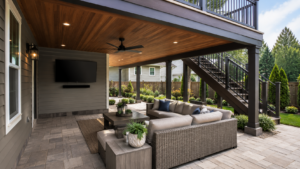
With water managed properly, the lower area may be designed with a finished ceiling, lighting, fans, speakers, and other outdoor features.
The footprint beneath an elevated deck can become part of the outdoor living space instead of remaining an overlooked wet area.
Learn how drainage systems work, compare approaches, plan the water path, understand maintenance, and think through the space you want to create beneath the deck.

Choosing the right under-deck drainage system starts with understanding how different systems manage water and fit your deck design. This buying guide walks through the key options, materials, installation considerations, costs, and features to compare before deciding which system is right for their outdoor space.
Routine cleaning can help keep an under-deck drainage system flowing properly and protect the usable space below. This guide walks homeowners through removing leaves and debris, checking gutters and downspouts, spotting potential drainage problems, and building a simple maintenance routine to keep the system performing season after season.

An under-deck drainage system redirects rainwater away from the area beneath your deck, creating a dry, usable outdoor living space. This beginner’s guide explains how these systems work, their key benefits, and why they’re one of the best investments for maximizing the value and functionality of your backyard.
Under-deck drainage products vary by manufacturer and installation method, but systems can generally be understood by where they manage water relative to the deck framing.
These systems manage water above or around the deck framing, typically beneath the deck boards, before directing it toward a gutter or drainage outlet.
These systems are installed beneath the deck framing and collect water after it passes through the deck boards and framing area.
The location of the drainage plane affects when the system can be installed, what parts of the deck are exposed to water, and how the lower space is finished.
Above-joist systems are generally incorporated around the deck framing and decking installation. Water is intercepted before it travels through the full framing assembly.
This approach is especially important to evaluate when building a new deck or replacing deck boards, because access to the framing can affect installation.
Below-joist systems create a drainage surface beneath the deck structure, collecting water after it passes through the decking and framing.
They may be worth considering when working with an existing deck, depending on deck condition, clearances, access, drainage requirements, and the intended finished space.
A drainage system only works when collected water has a reliable path away from the deck. Before focusing on ceilings or finishes, determine where rainwater enters, how it will be collected, where it will flow, and where it will ultimately discharge.
Deck dimensions, slope, framing, existing drainage, downspout locations, access, landscaping, and the intended use of the lower space can all influence the plan.
See how the drainage path worksAlthough individual systems differ, successful under-deck drainage follows the same basic principle: collect water, establish a drainage plane, move the water, and discharge it away from the usable space.
Water reaches the deck surface and moves through gaps, joints, edges, or the drainage assembly.
The drainage system creates a controlled surface or channel that intercepts the water.
Proper slope and drainage geometry move collected water toward a gutter, trough, or outlet.
Downspouts or other drainage components carry the water away from the protected area beneath the deck.
Once water is managed, the area beneath an elevated deck can potentially support a much more complete outdoor room. The drainage system should be planned before finishes and equipment so future access and water management are not compromised.
A ceiling can conceal drainage components and utilities while giving the lower area a more finished architectural appearance.
Plan wiring, outlets, lighting, controls, and other electrical needs before the ceiling makes cavities more difficult to access.
Fans, heaters, curtains, furniture, and other features can help turn the protected area into a more comfortable outdoor room.
Speakers, televisions, lighting, seating, and power can be coordinated around how the space will actually be used.
Project cost depends on more than the drainage material itself. Deck size, system type, installation timing, labor, access, drainage routing, and the level of finish beneath the deck can all affect the total project.
Larger decks require more drainage material, gutters, outlets, and labor. Above-joist and below-joist approaches can also involve different installation requirements.
Installation conditions can change significantly depending on whether drainage is being incorporated during new construction or added to an existing deck.
A basic drainage project is different from a fully finished under-deck room with ceilings, lighting, fans, heaters, audio, electrical service, and furnishings.
Leaves, dirt, organic debris, and other material can interfere with drainage over time. Periodic inspection helps identify blocked gutters, downspouts, outlets, or other areas where water is no longer moving as intended.
Maintenance needs depend on the system, surrounding trees, climate, deck design, and how accessible drainage components remain after the lower space is finished.
Read the complete maintenance guideQuick answers to common questions about creating dry space beneath a deck, system types, installation, ceilings, drainage, and maintenance.
Once water management is addressed, coordinate the comfort, lighting, privacy, and entertainment systems that will make the protected area more useful.
Plan the drainage path first, then build the rest of the outdoor space around it. Compare system types, understand installation requirements, plan for maintenance, and coordinate the ceiling, lighting, comfort, and entertainment features from the beginning.